
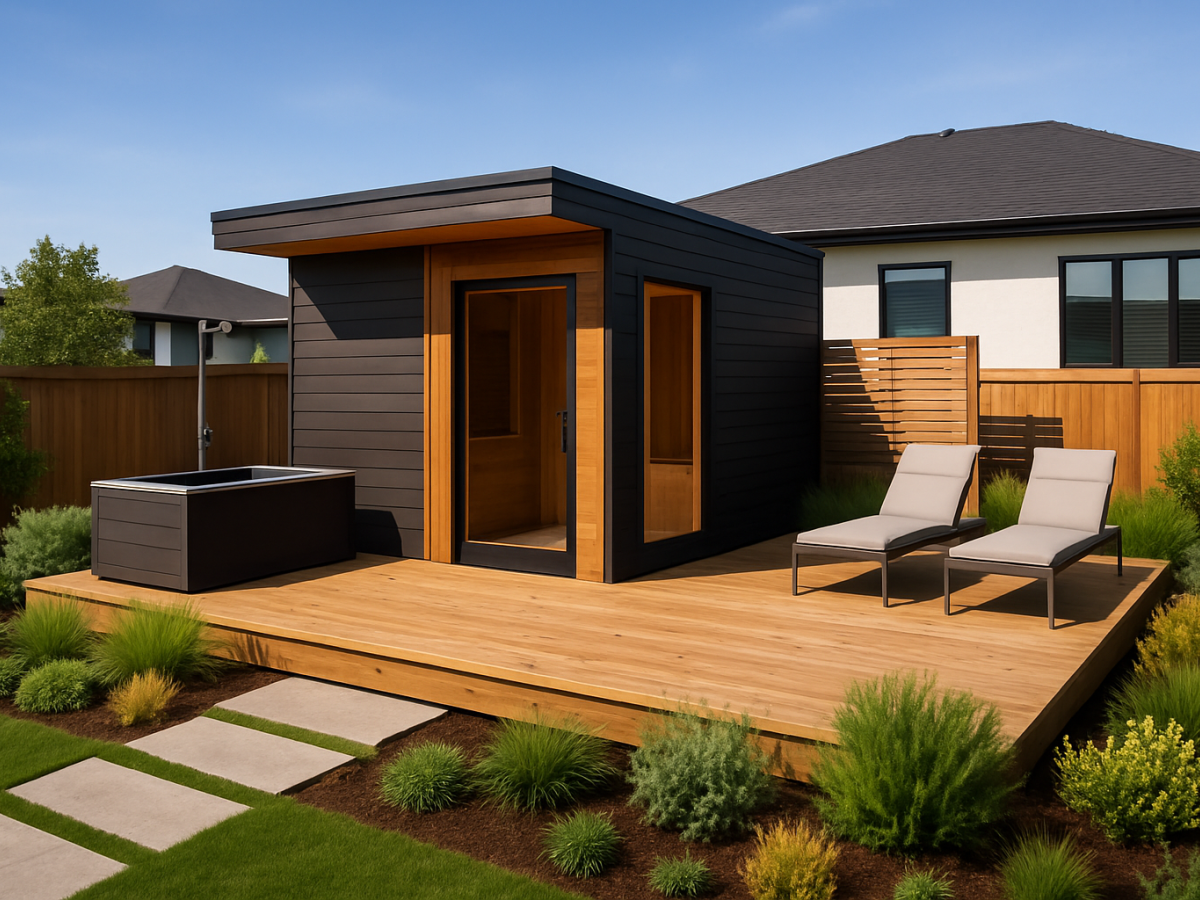
What Size Outdoor Sauna Do You Need? A Practical Sizing Guide
Choosing the right outdoor sauna size sounds simple: how many people do you want it to hold? That question alone usually points homeowners in the wrong direction. A sauna advertised for four people might technically fit four seated adults and still feel cramped, offer no room to lie down, and force everyone to sit too low in the room.
The better question is how you actually want to use the sauna. A private sauna for a couple has different requirements than a family sauna. A recovery-focused sauna probably needs a full-length upper bench. One built for entertaining needs comfortable seating, safe circulation, and enough room around the heater. The goal isn't the largest sauna possible, it's the smallest one that actually delivers the experience you want.
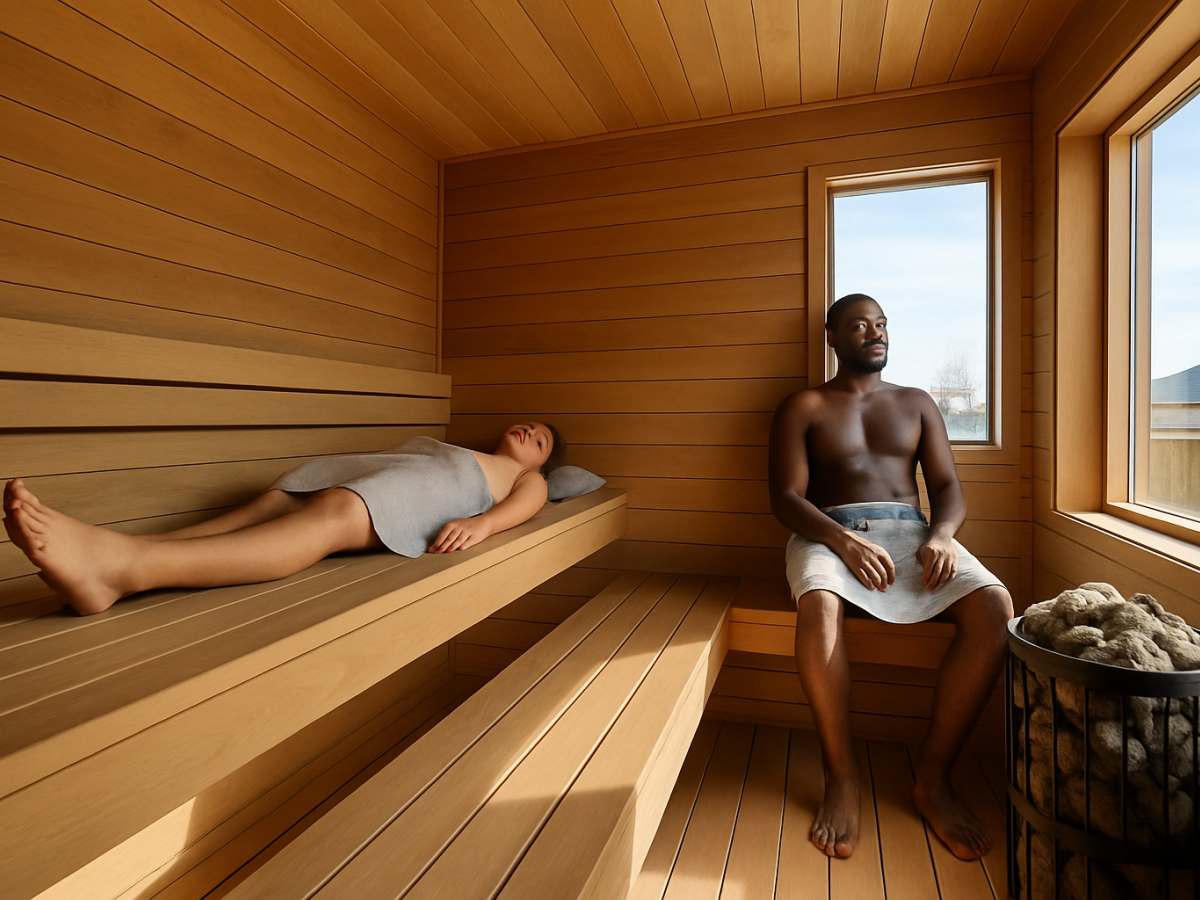
Capacity and comfort aren't the same thing
Manufacturer capacity ratings are only a starting point. A "four-person" sauna might mean four people sitting shoulder to shoulder, not four adults who can sit comfortably, move between benches, throw water on the stones, and cool down without crowding each other. Bench design tells you more than overall floor area does.
For an average two- or three-person sauna, the North American Sauna Society identifies roughly 4 by 6 feet to 5 by 7 feet as a workable range, and recommends at least 6 feet of width when lying down matters, with the main upper bench typically running along the longest wall. That full-length upper bench is a real comfort feature: it lets one person stretch out after training, lets a couple sit without feeling crowded, and gives a lot more flexibility than short opposing benches.
Capacity and comfort aren't the same thing
Manufacturer capacity ratings are only a starting point. A "four-person" sauna might mean four people sitting shoulder to shoulder, not four adults who can sit comfortably, move between benches, throw water on the stones, and cool down without crowding each other. Bench design tells you more than overall floor area does.
For an average two- or three-person sauna, the North American Sauna Society identifies roughly 4 by 6 feet to 5 by 7 feet as a workable range, and recommends at least 6 feet of width when lying down matters, with the main upper bench typically running along the longest wall. That full-length upper bench is a real comfort feature: it lets one person stretch out after training, lets a couple sit without feeling crowded, and gives a lot more flexibility than short opposing benches.
Practical starting sizes
These are planning ranges, not universal specs.
A compact sauna for one or two people, around 4 by 6 or 5 by 6 feet, works when space and budget are limited, best suited to someone who mostly saunas alone or as a couple and is fine sitting rather than lying fully flat. Every inch matters at this size, so bench layout and heater clearances need careful planning, or you end up with compromises around door swing, bench depth, and safe movement.
A comfortable couple's sauna runs closer to 5 by 7 or 6 by 7 feet. The key is one long upper bench: a sauna doesn't need to be huge to feel premium, but it should let the body relax naturally instead of forcing everyone upright. This size also works well for an athlete or recovery-focused owner who wants room to stretch out after training.
A family sauna for three or four people usually lands around 6 by 7, 6 by 8, or 7 by 8 feet, with room for a long upper bench, a lower bench or step, and enough circulation space to enter safely without crowding the heater. The exact dimensions depend heavily on door placement, heater type, windows, and whether everyone needs to sit at the upper level.
A social sauna for five or more people usually starts around 8 by 8 feet or larger, depending on the bench arrangement. L-shaped or opposing benches create a more social layout, but more floor area doesn't automatically make a better sauna. Bathers still need to sit high enough in the room, and the heater still has to be positioned to circulate heat properly. A poorly planned large sauna can feel colder and less comfortable than a well-designed small one.

Bench layout matters more than headcount
The best layouts start with the upper bench. Can someone lie down fully? Can the regular users sit without their shoulders touching? Are feet staying high enough to be in the warm zone? Is the bench deep enough to support the legs? Can someone move past the heater safely? A wide room with short benches is often less useful than a narrower room with one uninterrupted full-length bench.
Ceiling height and bench elevation have to work together too. Extra ceiling height increases the volume the heater has to warm and can leave bathers sitting too low beneath the hottest air. Sauna sizing isn't really a square-footage calculation. It's a three-dimensional one.
Person-count ratings do not tell the whole story. Our guide to sauna capacity versus comfort explains how bench length and lying-down space change what “four-person” really means.
Size, heater, cost, and heat-up time are all connected
A bigger sauna needs more materials, more insulation, more interior wood, more exterior cladding, and potentially a bigger foundation and electrical system. It may also need a more powerful heater. Manufacturers size heaters off cubic volume, not floor area, and glass doors, windows, masonry, and other uninsulated or heat-absorbing surfaces can push the calculated heating load up significantly, which matters a lot in premium outdoor builds where buyers often want large glass areas. Glass makes a room feel bigger and creates a great view, but it isn't thermally equivalent to an insulated wall, and a full glass front can push the project into a larger heater, circuit, or control package.
Bigger isn't automatically better, either. HUUM notes an oversized heater can warm the air too fast without letting the stones store enough heat for satisfying steam, while an undersized one struggles to keep up with the room. The room, glass package, insulation, heater, and electrical supply all have to be designed together, not separately.
Should you add a change room or vestibule?
In Manitoba, a vestibule can be worth more than simply making the hot room bigger. Opening straight into extreme winter air lets a rush of cold air into the room every time; a vestibule buffers that. It also gives you somewhere for robes, towels, and footwear, dry firewood for a wood-burning sauna, controls or service equipment, a small changing bench, and water or recovery supplies, plus real protection from wind and snow. A larger change room can become a genuine lounge or recovery space, but it grows the building footprint fast. For most projects, a highly comfortable hot room paired with a compact, functional vestibule beats an oversized hot room with no transition space at all.
Getting the footprint right for your yard
The sauna's advertised dimensions aren't the whole project footprint. Roof overhangs, exterior stairs or deck space, door clearance, heater or chimney service access, electrical routing, foundation layout, pathways, privacy screens, an outdoor shower or plunge area, landscaping restoration, and construction access all add to the real footprint. The view from inside matters too. The best spot in the yard isn't always the farthest corner. A sauna can work better closer to the house, near a pool or deck, or angled to protect privacy while capturing the best view.
Permits factor in here as well. In Winnipeg, detached accessory structures larger than 10 square metres (108 square feet) need a building permit, and electrical or plumbing work can require separate trade permits. That doesn't mean every sauna has to stay under 108 square feet. It means the full footprint and permit path need to be understood before construction starts, not discovered partway through.
The Turon view
We don't start with a standard box and try to make the client fit inside it. We start with the people, the property, and the experience you actually want: do you want to lie down, is this for a couple or a family, will you entertain, do you want a change room, are you adding a cold plunge or shower, how much glass do you want, and where are the best views and the most private spots in the yard. From there, we develop the hot-room dimensions, bench layout, heater capacity, glass package, vestibule, foundation, and site plan together, as one system.
The right sauna feels spacious without wasting energy, comfortable without taking over the yard, and large enough for real use without becoming unnecessarily expensive. Size it around how you'll actually live with it, not just around the yard it happens to sit in.
