
Custom indoor saunas, designed around your space
Bring a dedicated sauna into your basement, home gym, bathroom or cottage. Turon plans the layout, materials, heat and ventilation around your room and the way you want to use it.
CUSTOM SAUNA DESIGN & BUILD
Designed Around Your Space
Every indoor sauna starts with the room. Whether it's a basement, home gym, primary bathroom, cottage, new build or dedicated wellness space, we design the sauna around the available footprint rather than forcing your space around a predetermined kit.
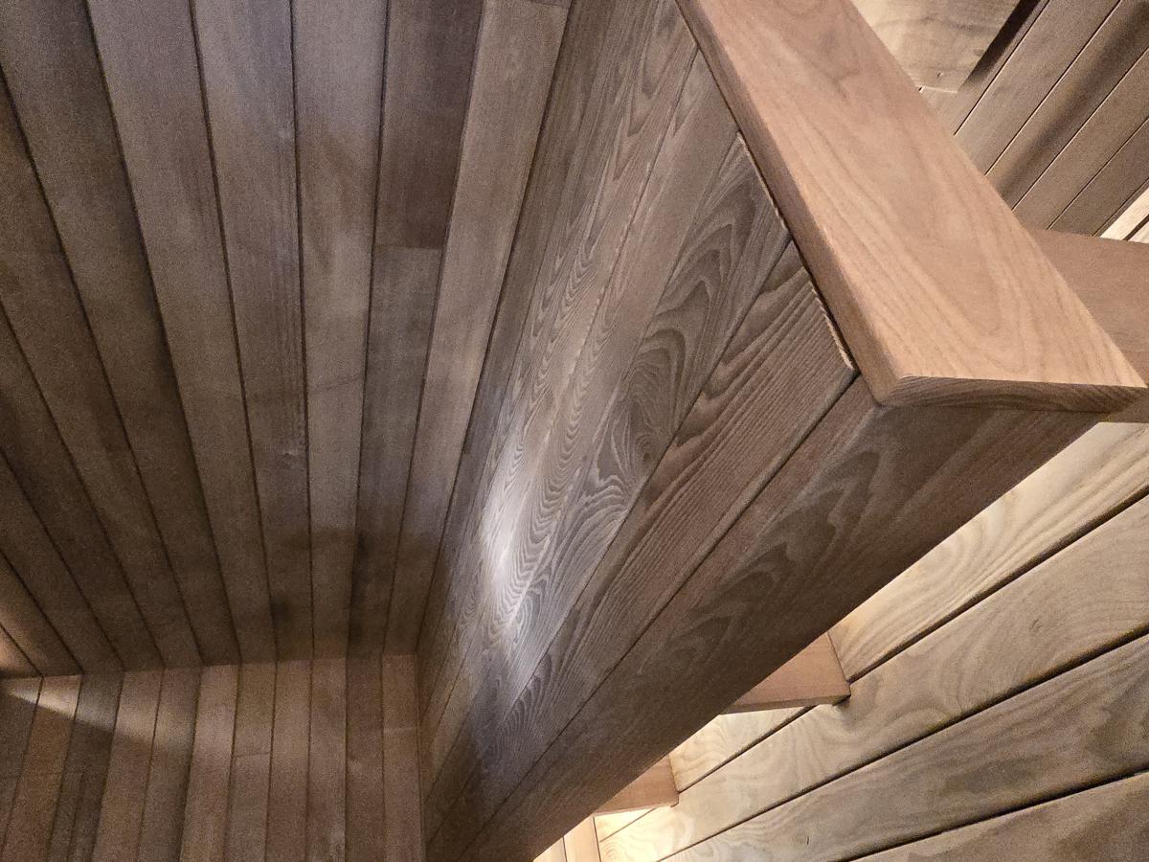
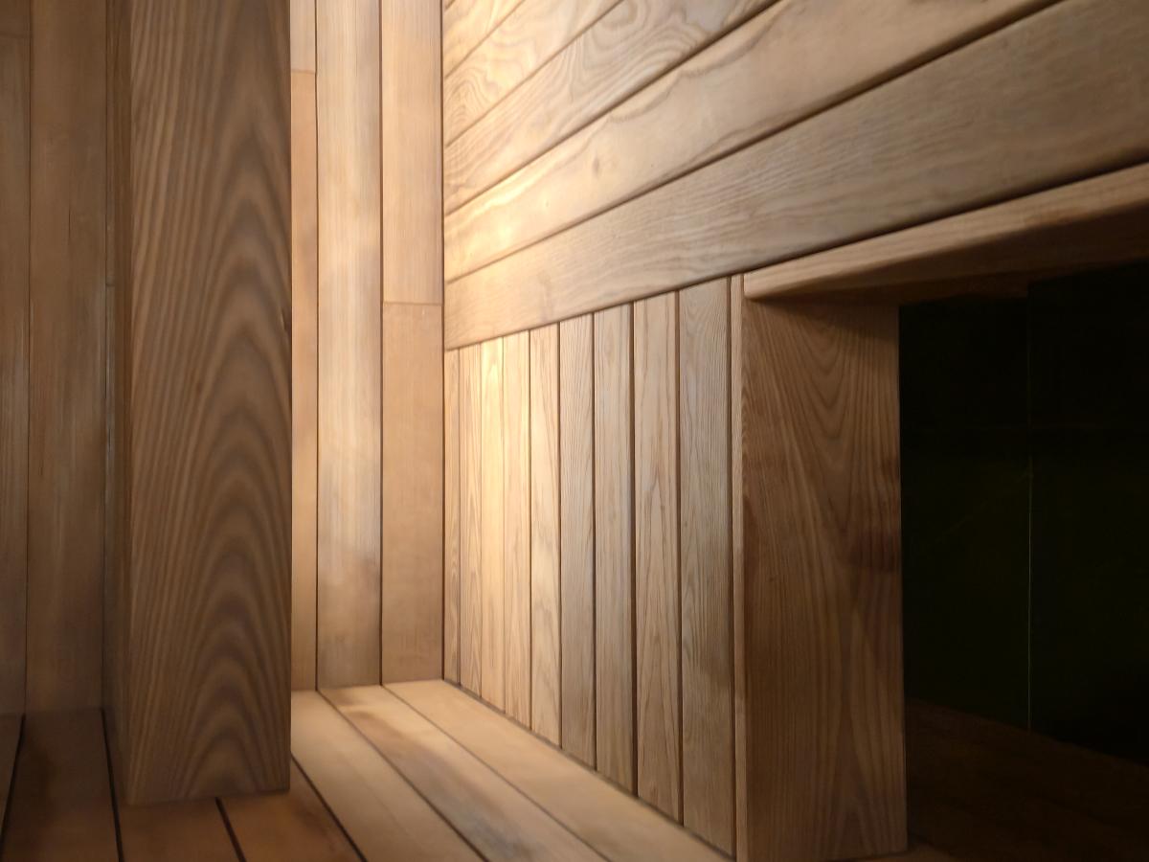
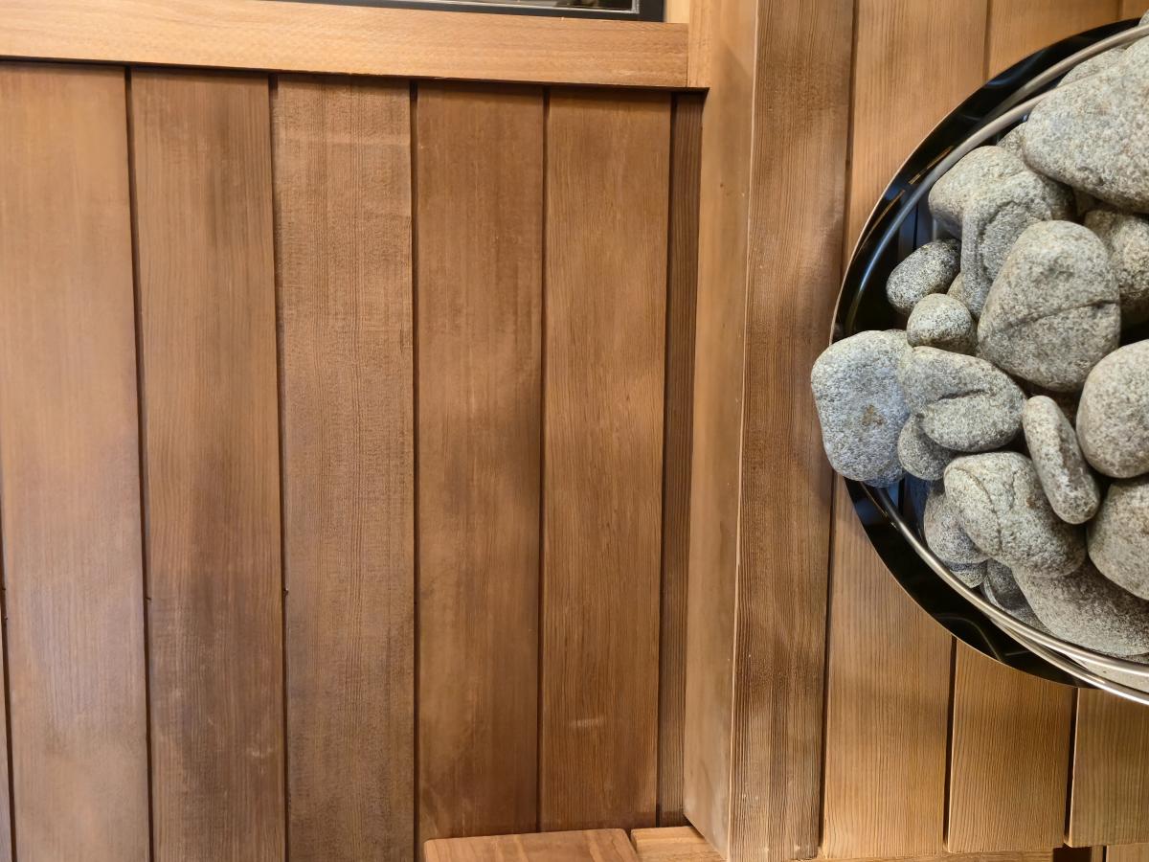
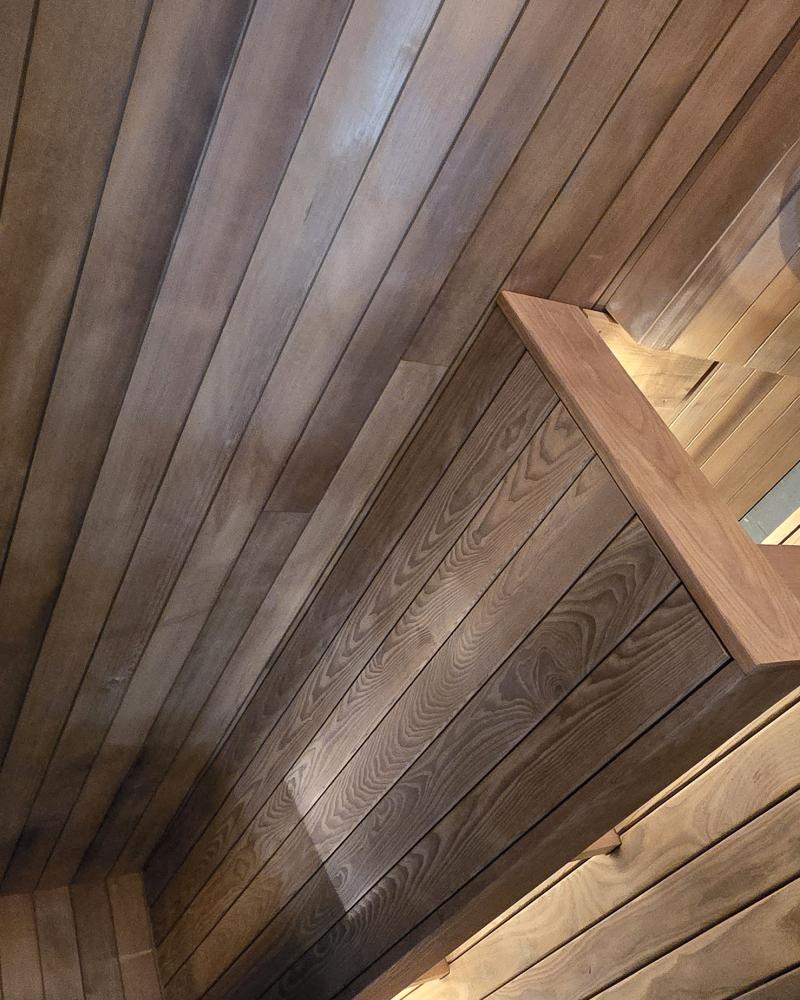
More Than Cedar on the Walls
Proper sauna performance begins behind the finished wood. Insulation, vapor control, ventilation, heater sizing, bench geometry and material selection all work together. Turon approaches the sauna as a complete system rather than simply finishing a room in wood.
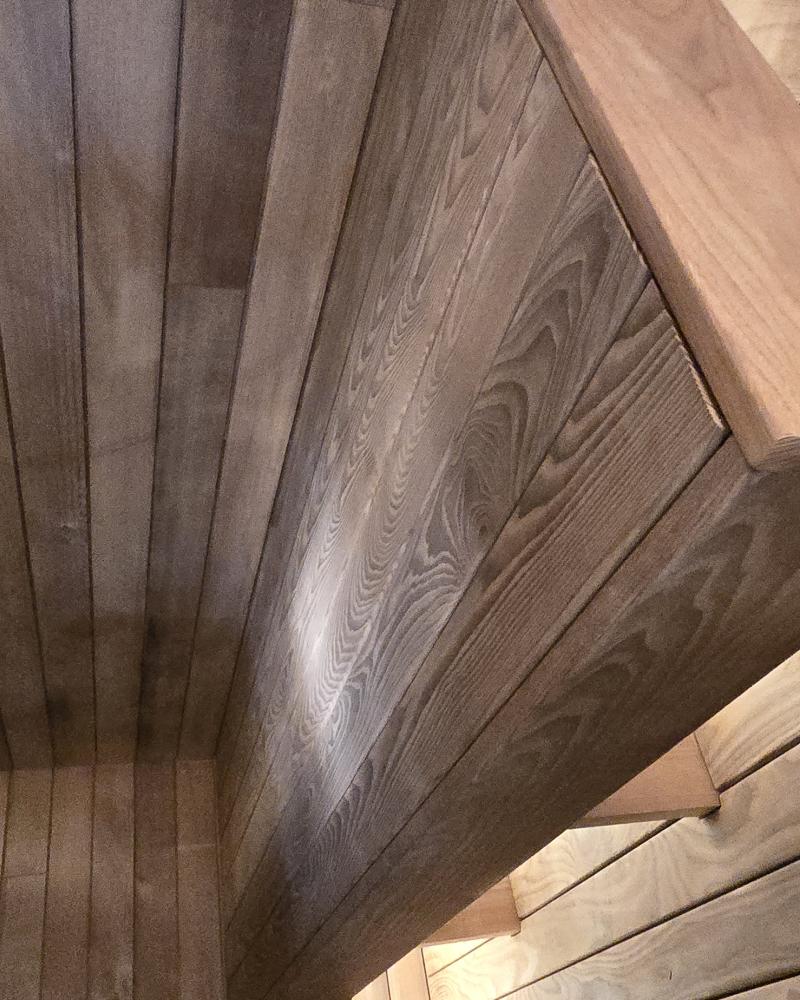
Built around the way you sauna
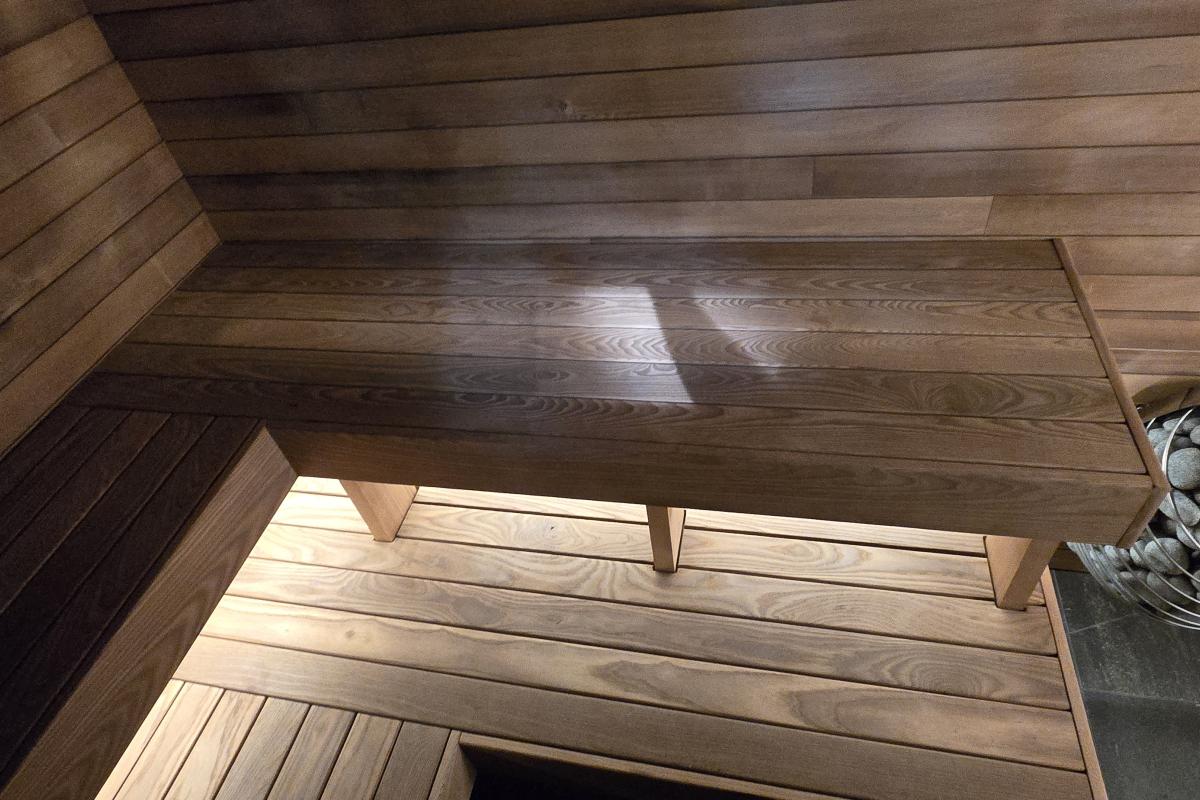
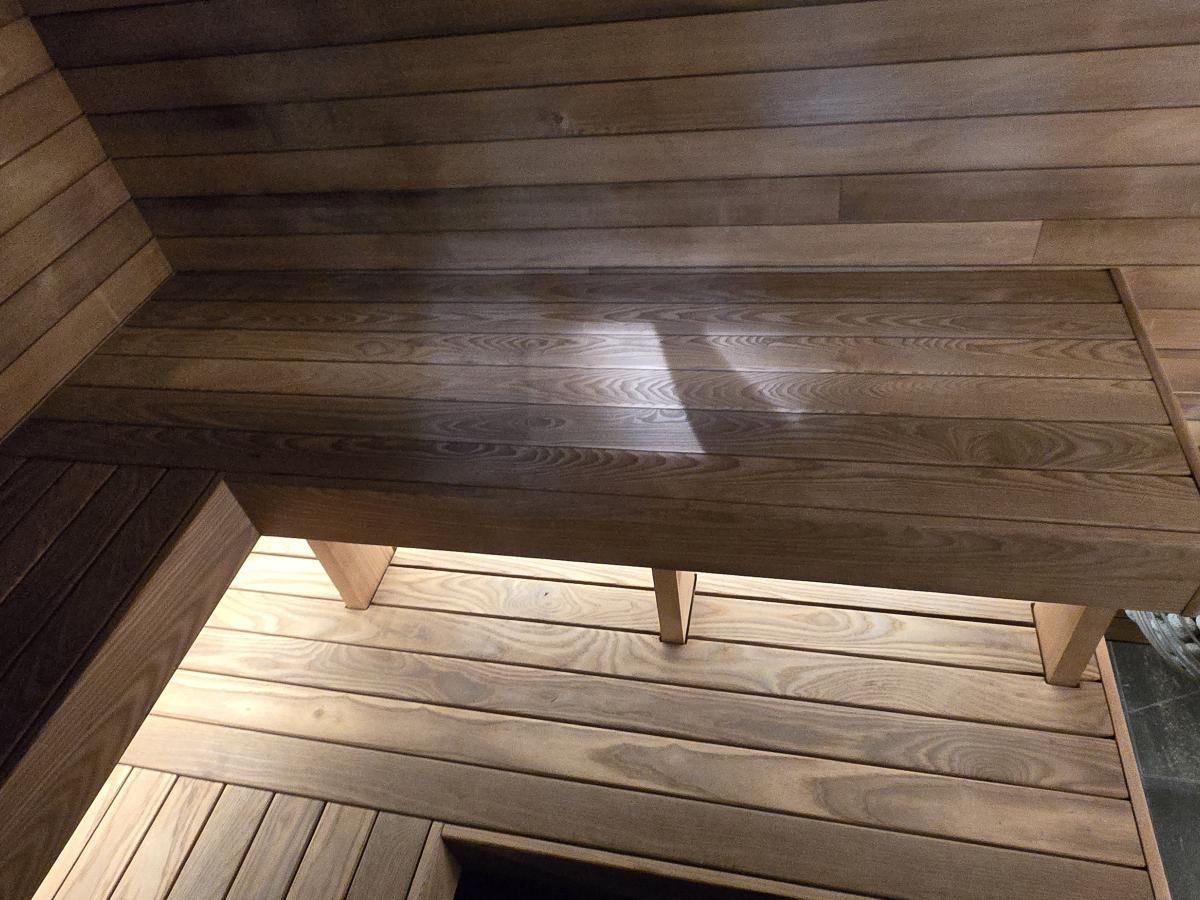
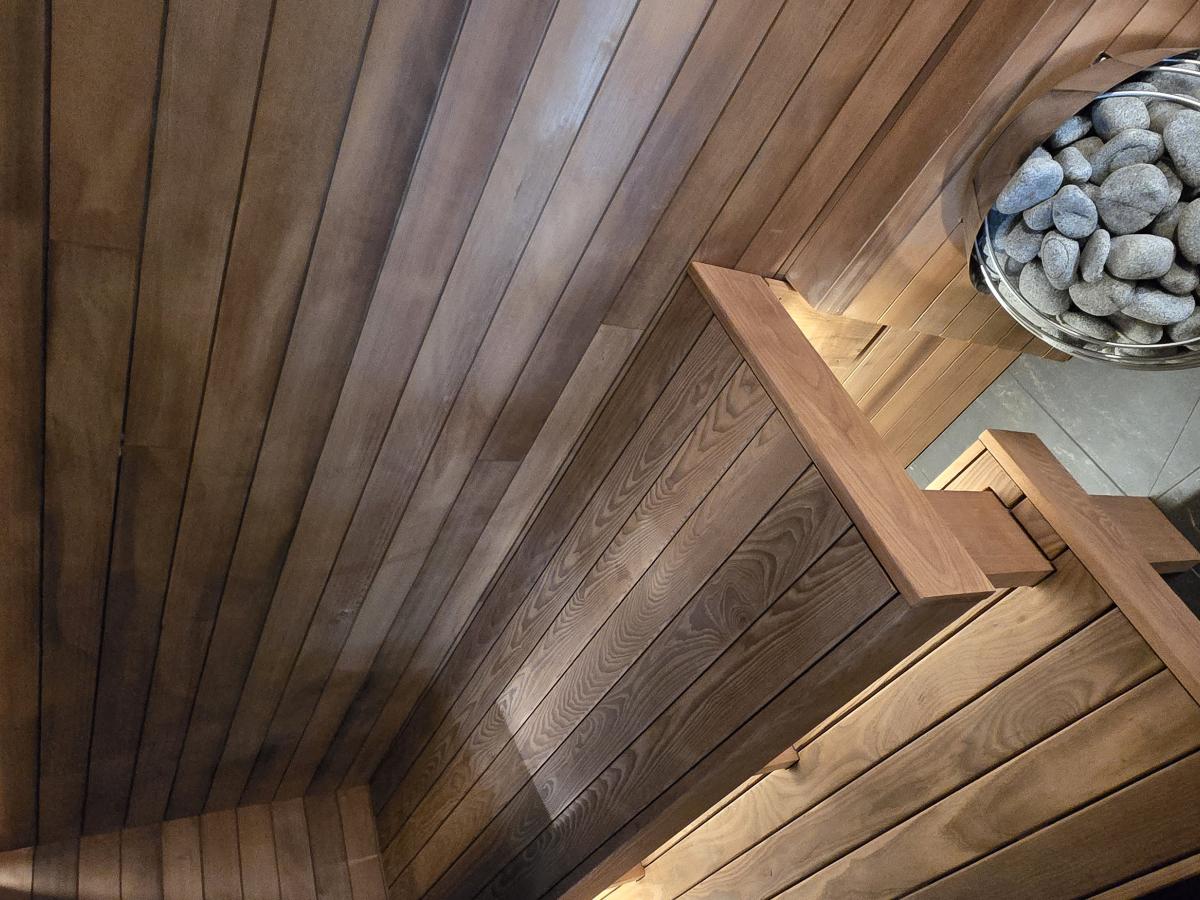
A quiet place for two, room to stretch out, or space to share. We shape the bench layout, seating levels and glazing around how you want to spend time in your sauna.
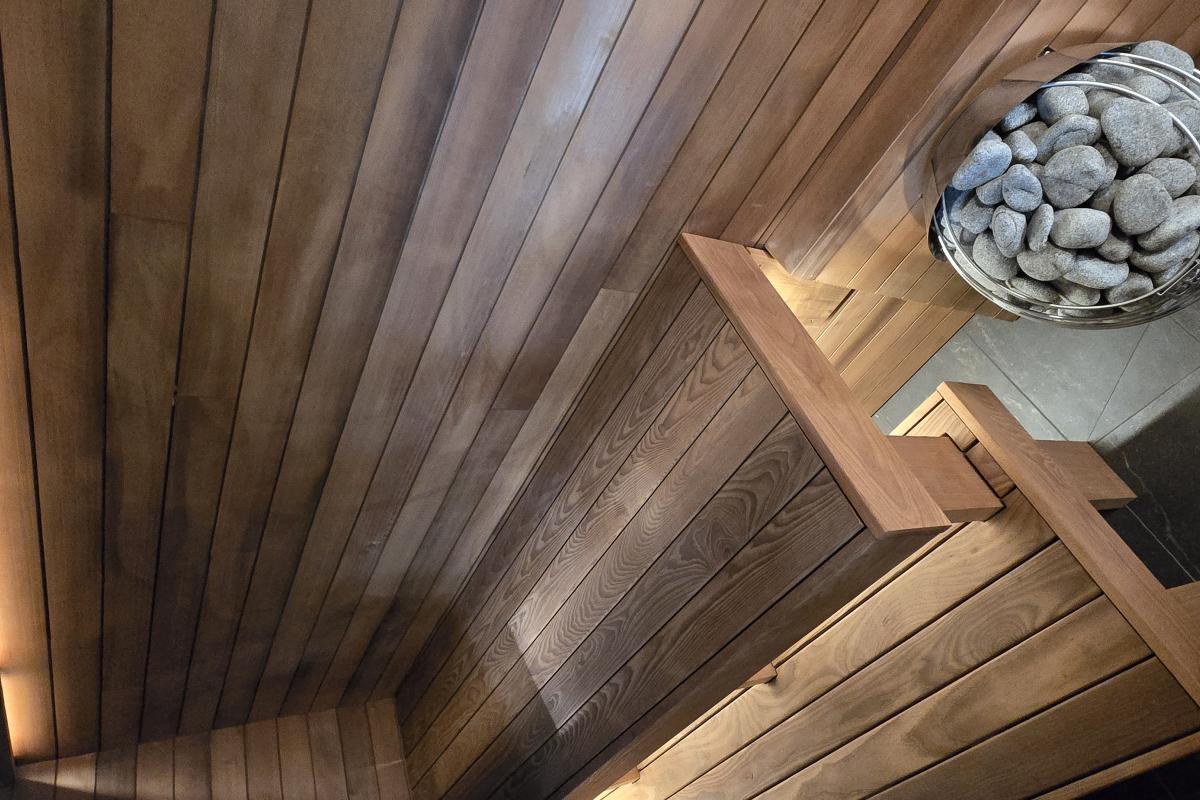
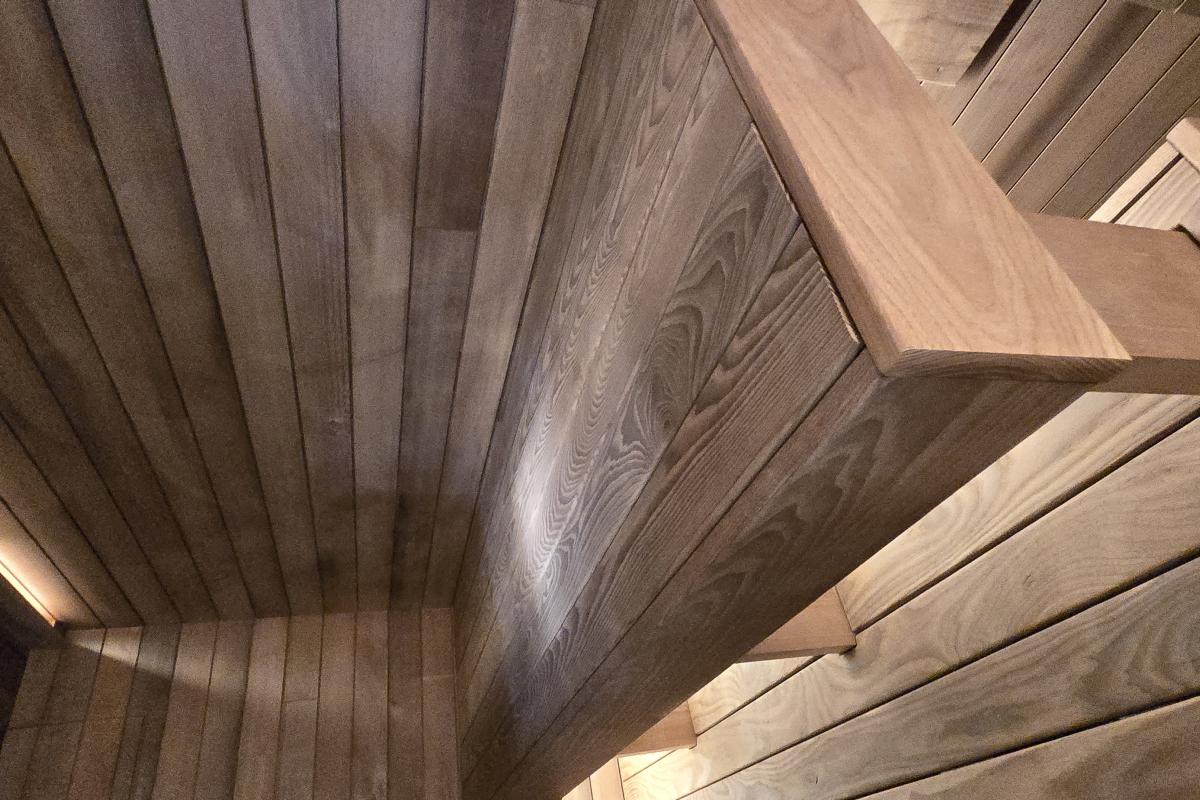
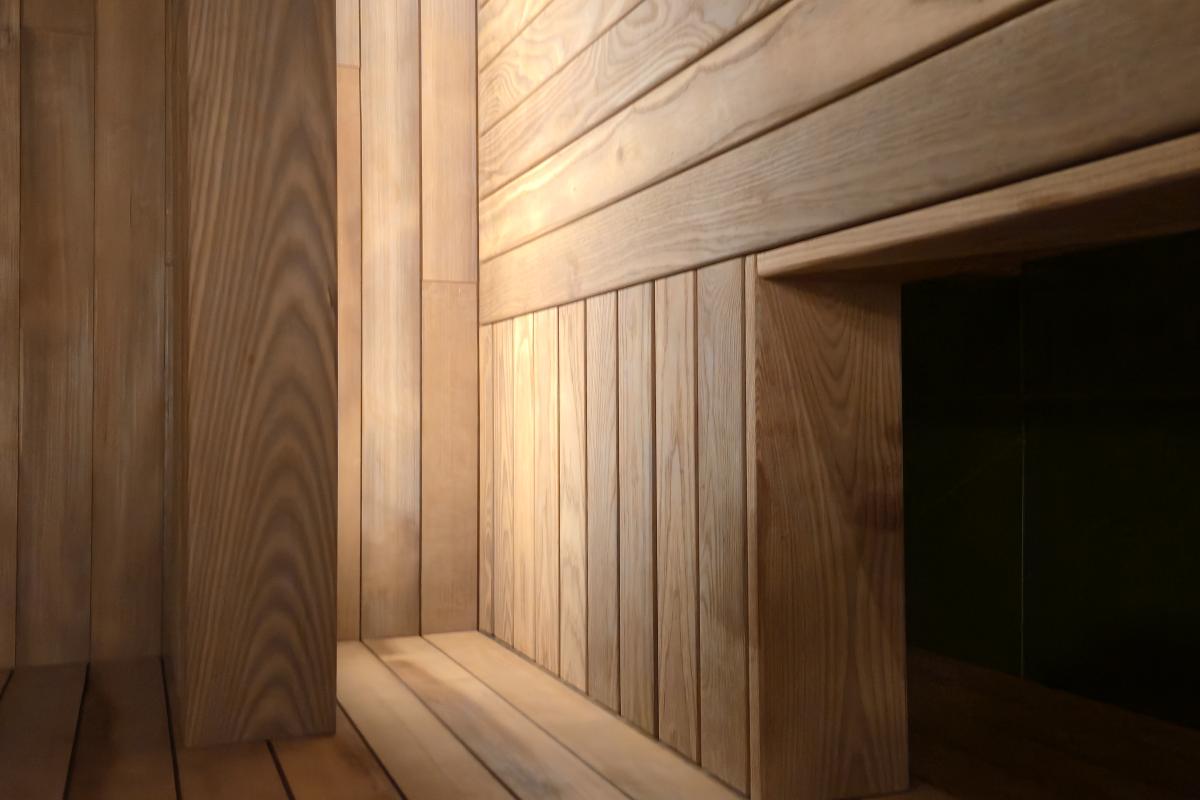
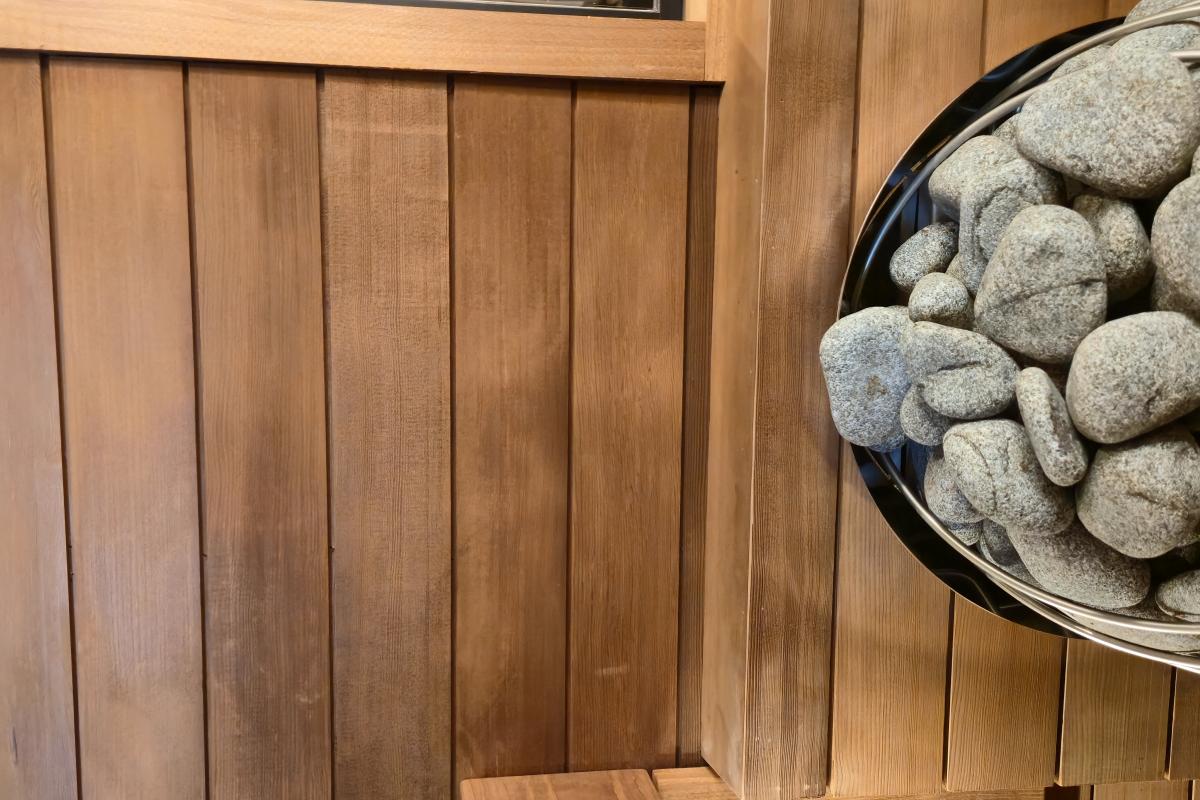
Wood finishes, warm lighting and heater controls bring the details together. Each choice is considered alongside the room layout, heat and airflow.
What Turon Handles
Design & Layout
Dimensions, benches, heater position and glazing.
Sauna Construction
Framing, insulation, vapor control and interior finishing.
Heat & Ventilation
Heater sizing, controls, intake and exhaust.
Finishing Details
ThermoWood or cedar, custom benches, lighting, tile and glass.
The Turon Method: from room to sauna
01 — Talk through your space
Share photos, approximate dimensions and what you want from your sauna. We review the room and discuss the possibilities.
02 — Plan the details
Develop the layout, benching, materials, heater position and ventilation approach. Confirm the project scope before construction.
03 — Build your sauna
Bring the design together, from the preparation behind the walls to the finished wood, benches and lighting.
04 — Get ready for your first session
Complete the final setup and commissioning, with the finished space ready for your sauna routine.
Have a space in mind?
Tell us where you would like to build, your approximate room dimensions and the details that matter to you. We will help you explore a layout and discuss pricing for your project.
Book your indoor sauna consultation
Prefer email? Send your room photos to info@turonsaunas.com.
