Specifications
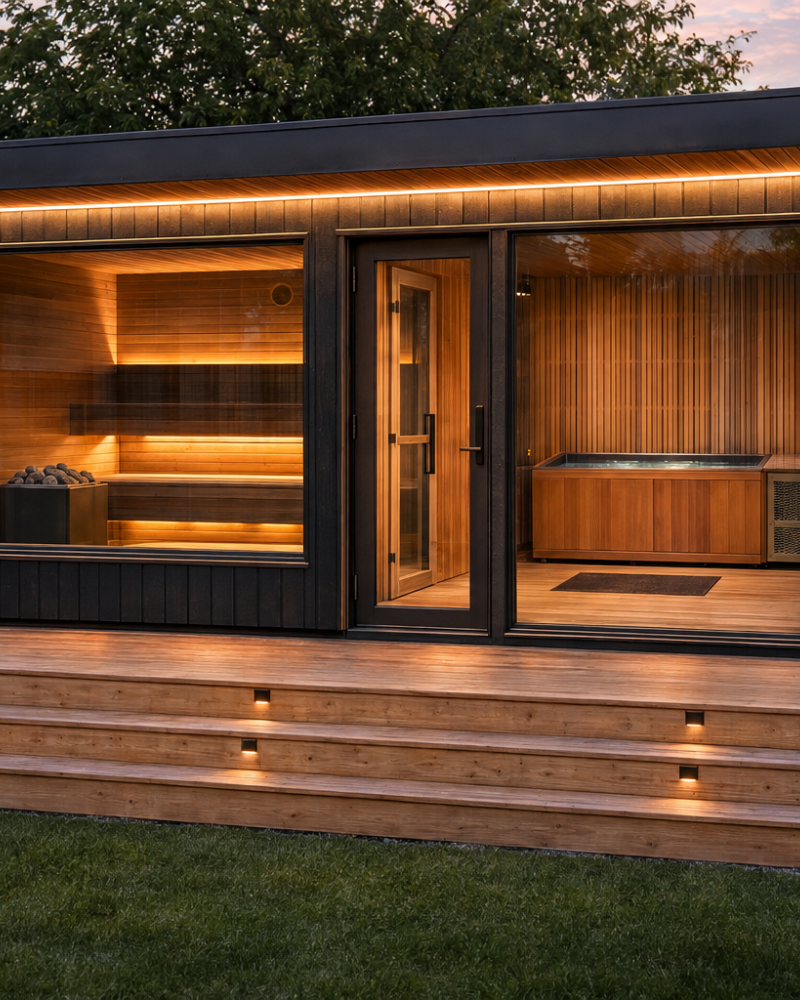
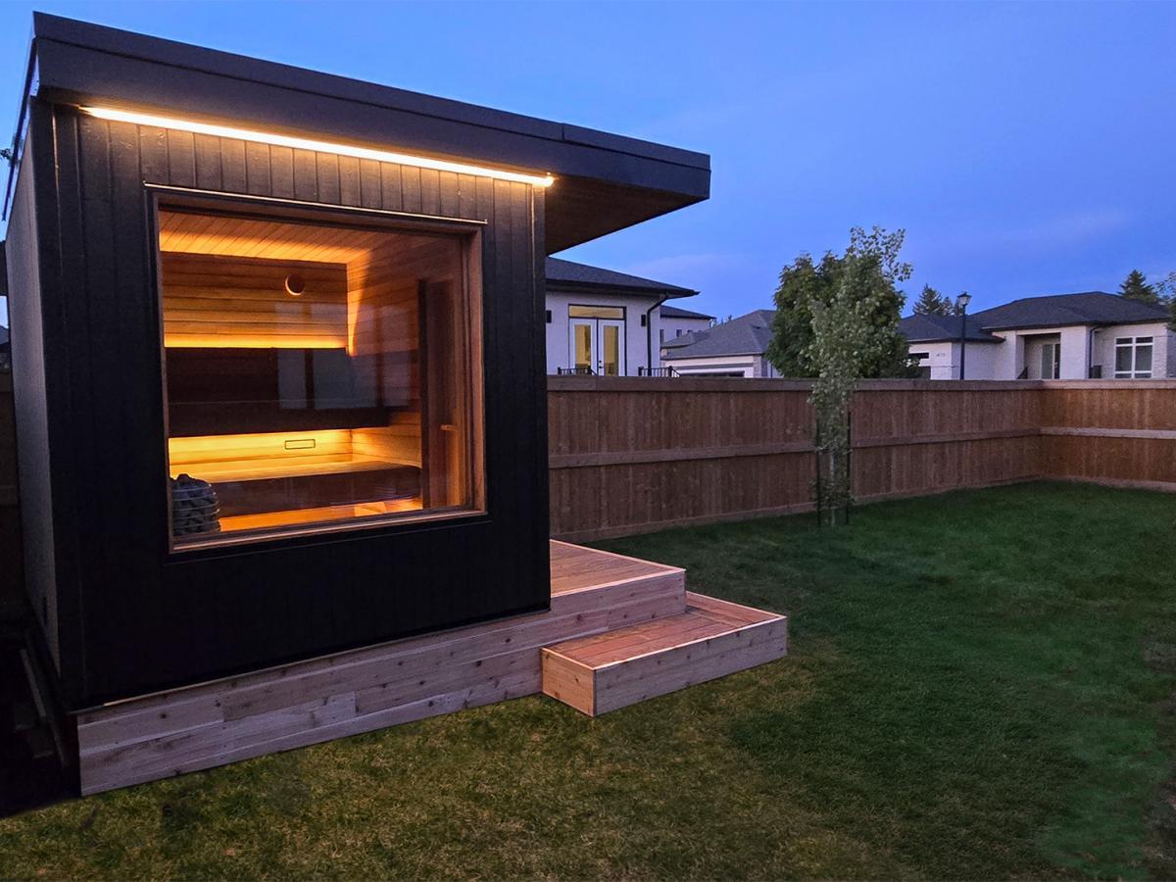
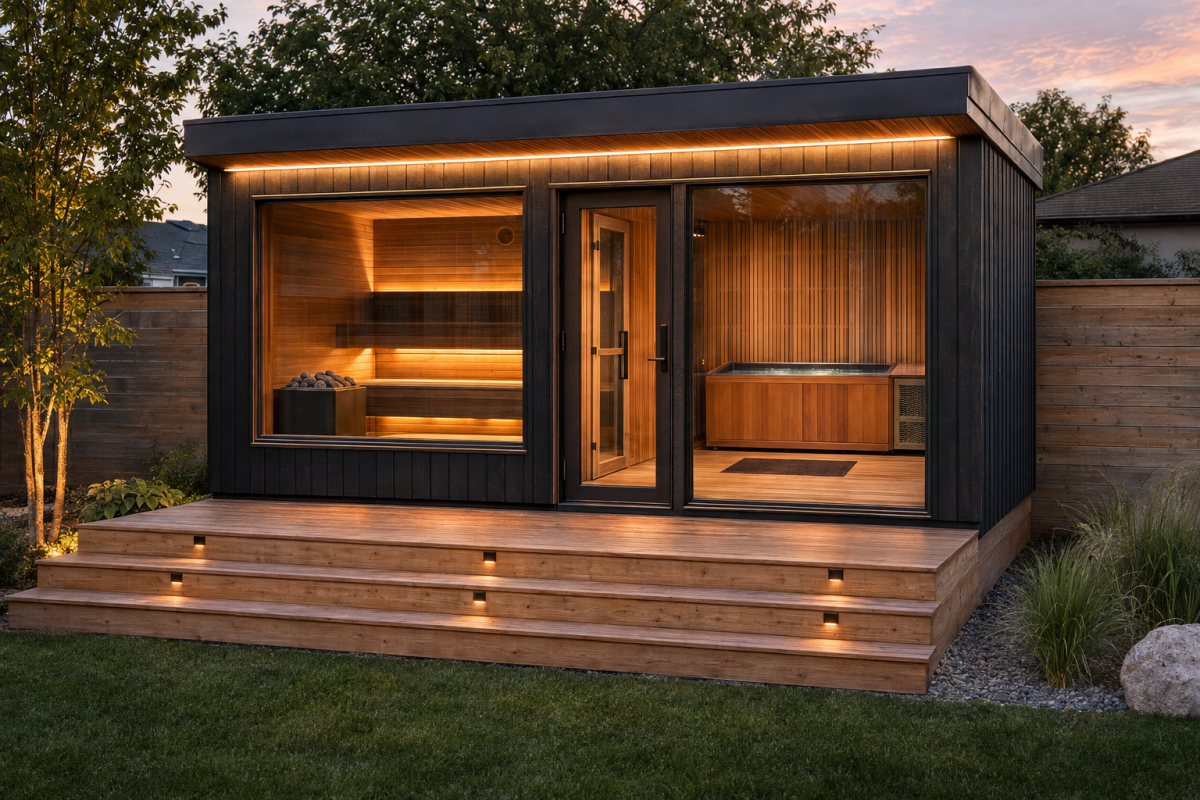
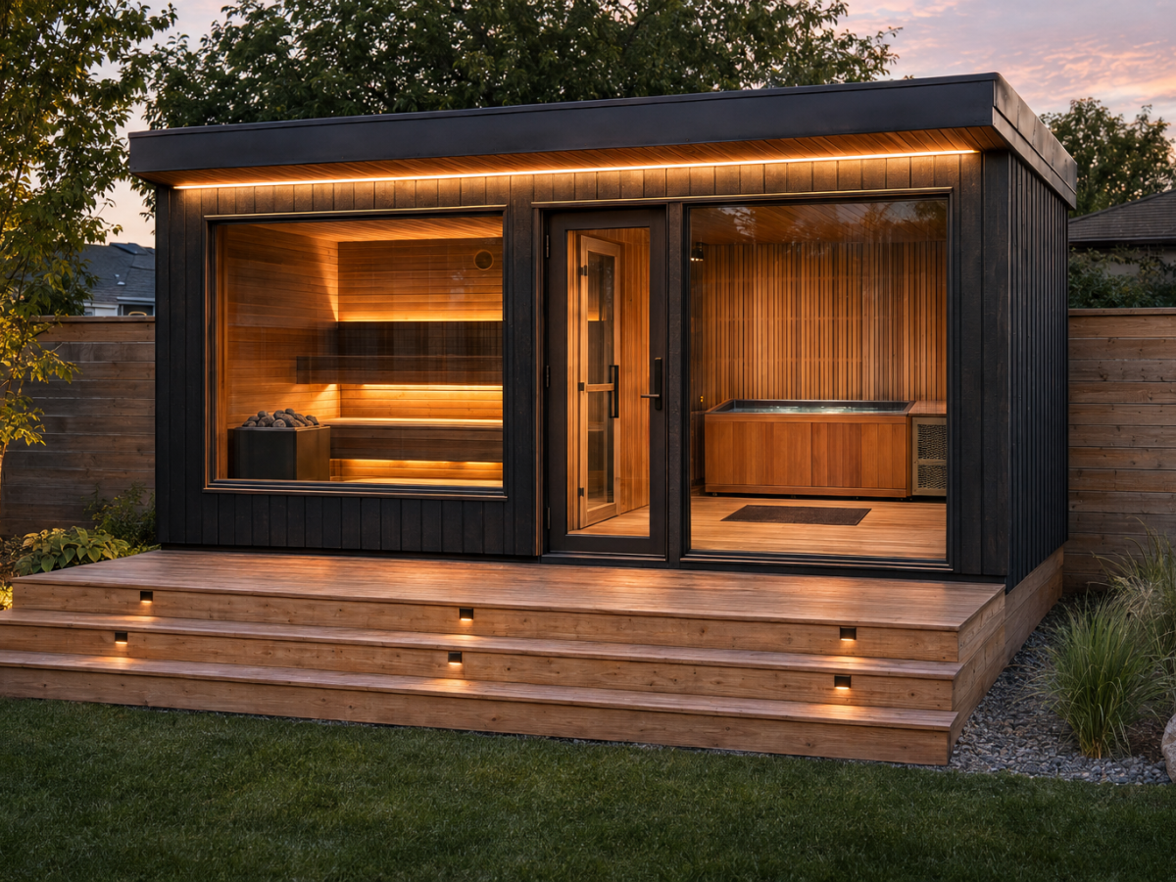
Planned overall footprint — 8.5 feet × 16 feet.
Planned sauna seating — 4–6 people, subject to the final bench layout.
Layout — adjoining sauna and plunge/changing rooms with an internal connection.
Final equipment, materials and installation requirements will be confirmed for each project.
More Information
The Thermal Suite is in design development. The images illustrate the proposed design, and details may evolve. Plunge equipment selection and its winter operating requirements are being evaluated for Winnipeg conditions. Contact Turon to discuss your intended use and project requirements.
Delivery & Install
Tell us about your property, location and access. We’ll review the proposed placement, foundation, utilities and installation requirements with you. Project scope, pricing and timing will be confirmed following that review.